← epscraft.com

Insulated roof panels

What is an insulated roof panel?

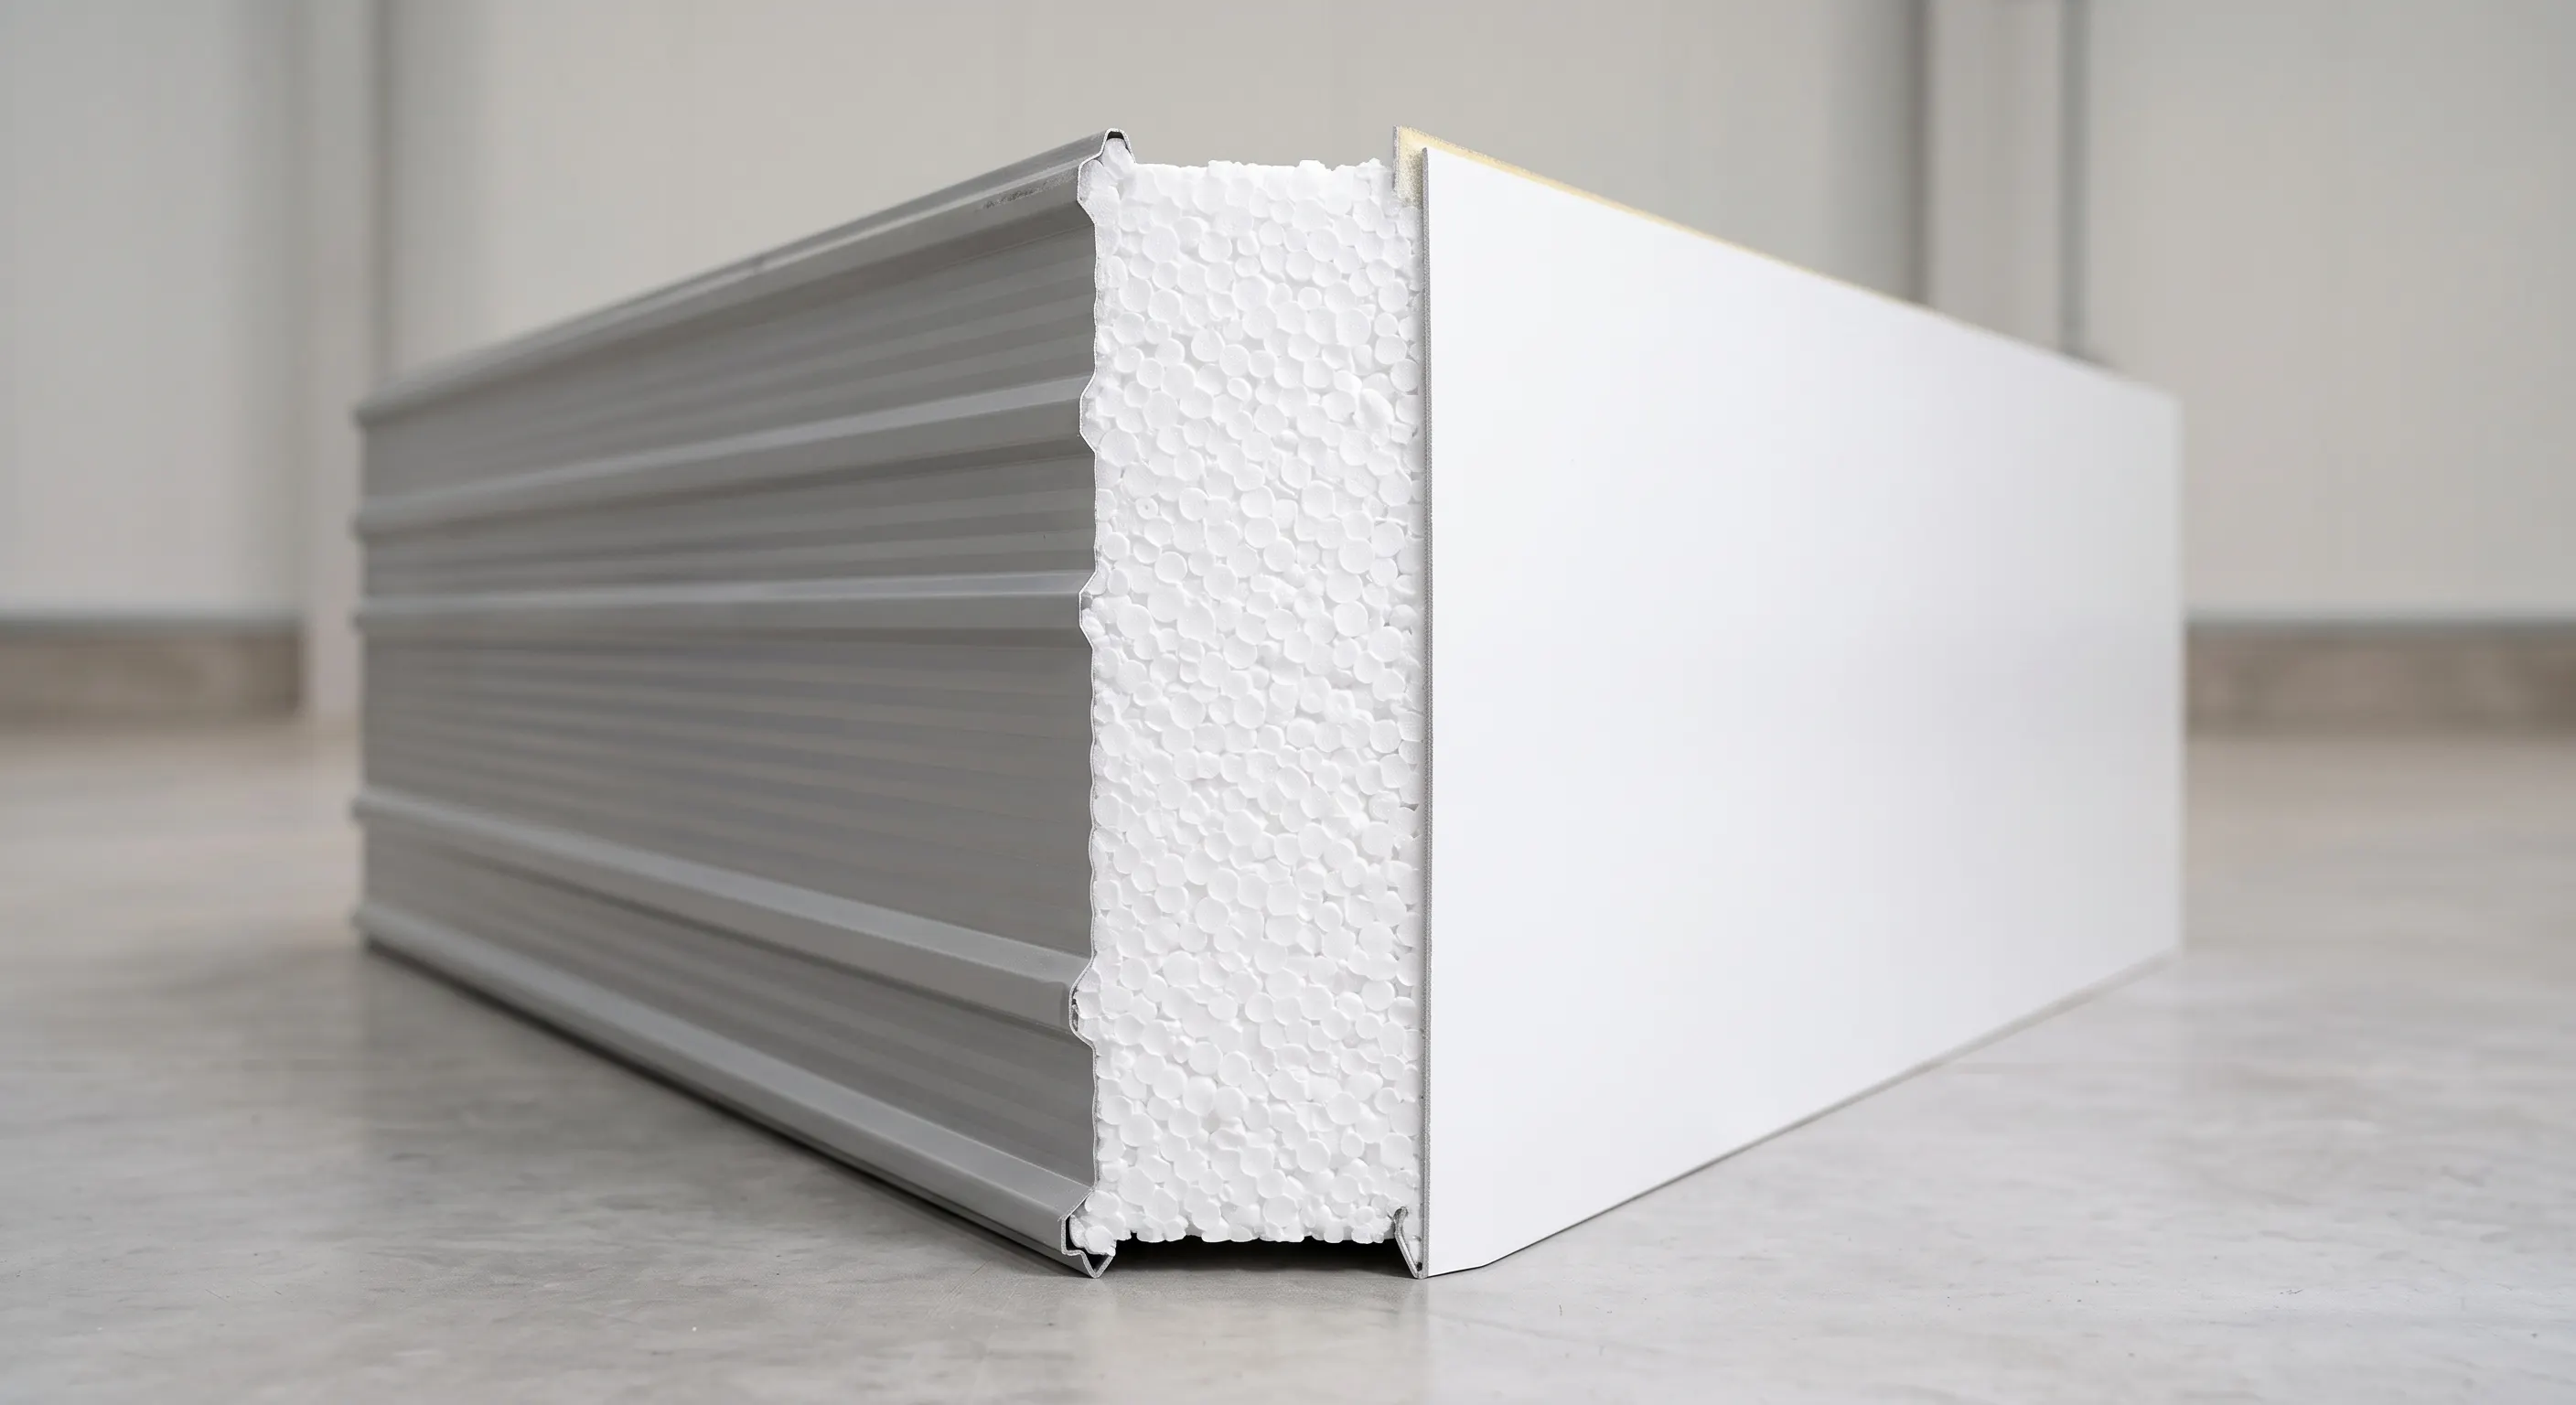
An insulated roof panel is a sandwich panel built for roofs. A trapezoidal outer steel sheet sheds water and carries the roof load between purlins, an EPS core insulates, and a steel liner gives a finished ceiling on the inside.

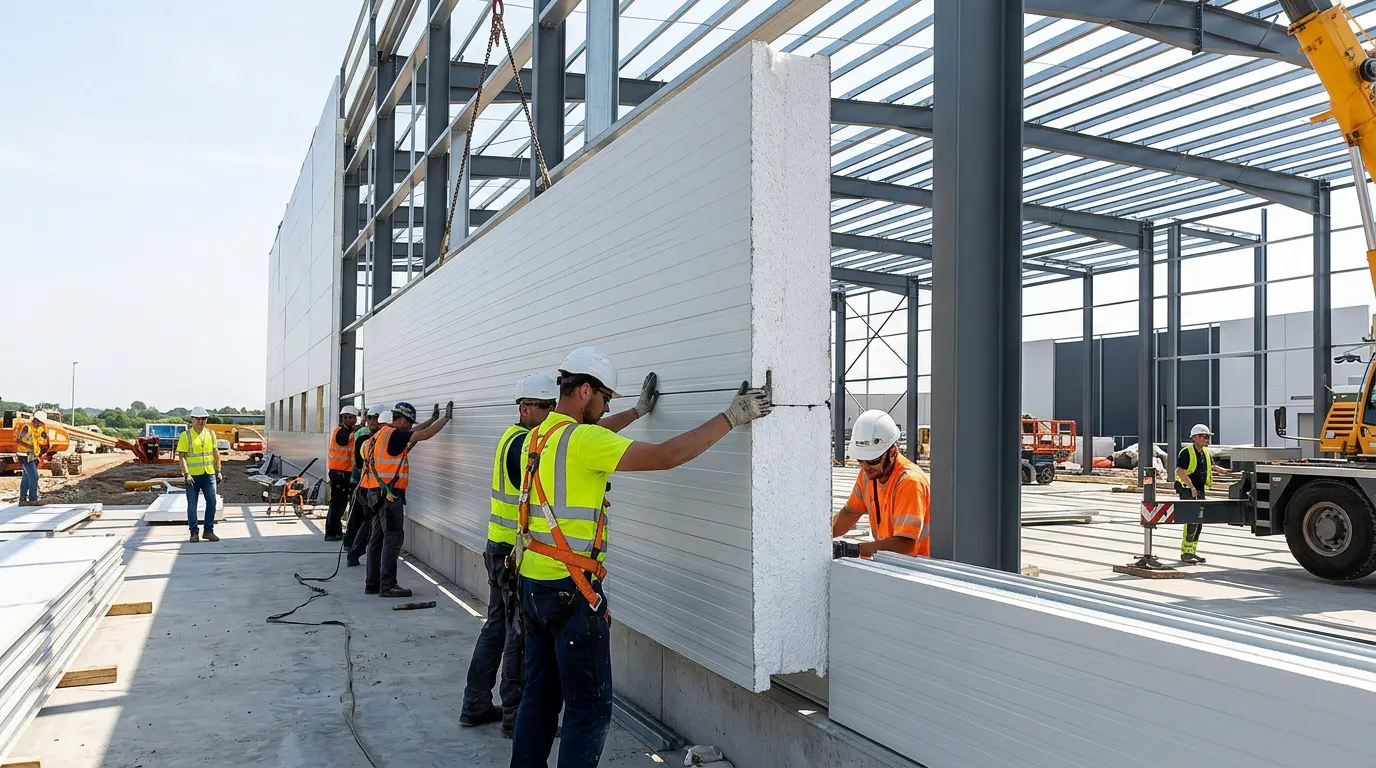
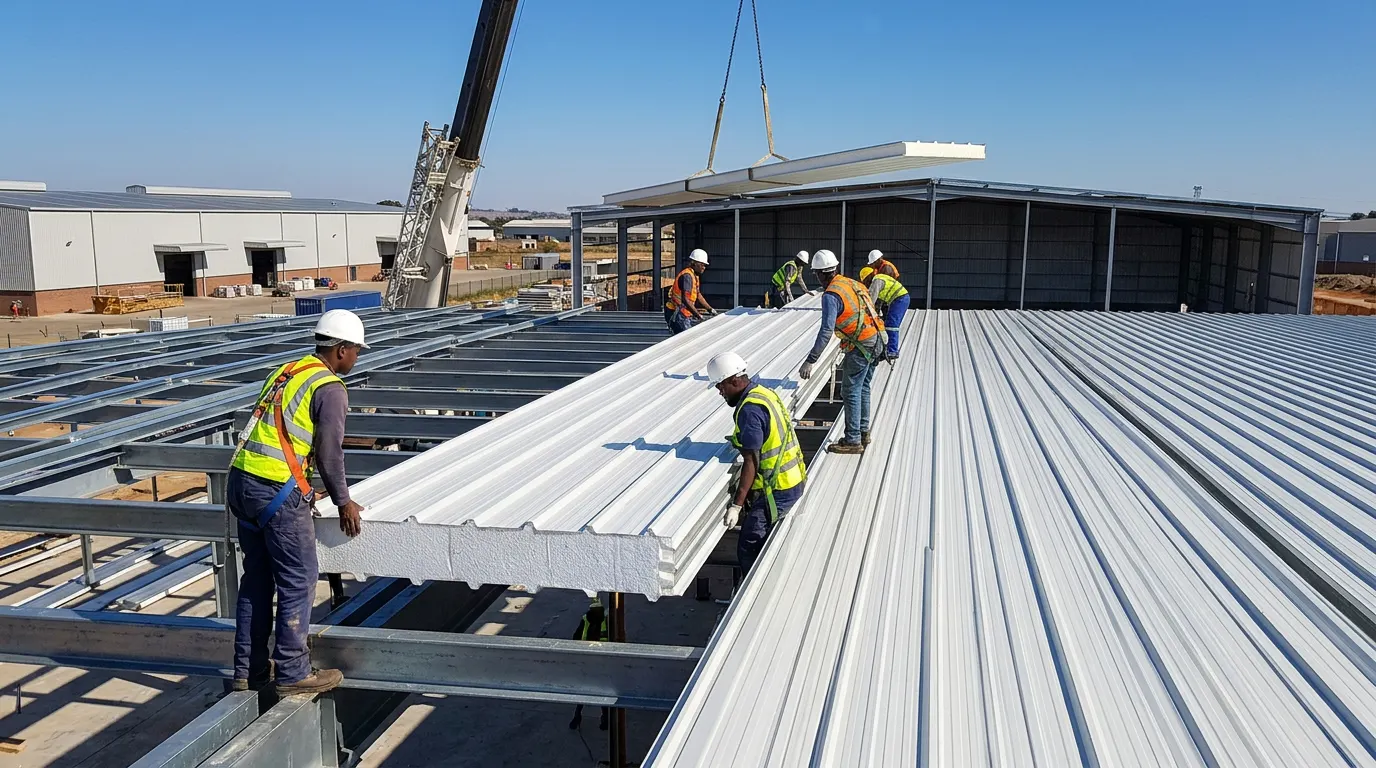
Because the weather surface, insulation and liner arrive as one panel, a roof can be closed in far faster than with separate layers. That makes insulated roof panels a practical form of commercial roof insulation for warehouses, workshops, farm buildings and other steel-frame structures across Canada.
Insulated roof panel with a trapezoidal steel top and white EPS core
Specifications
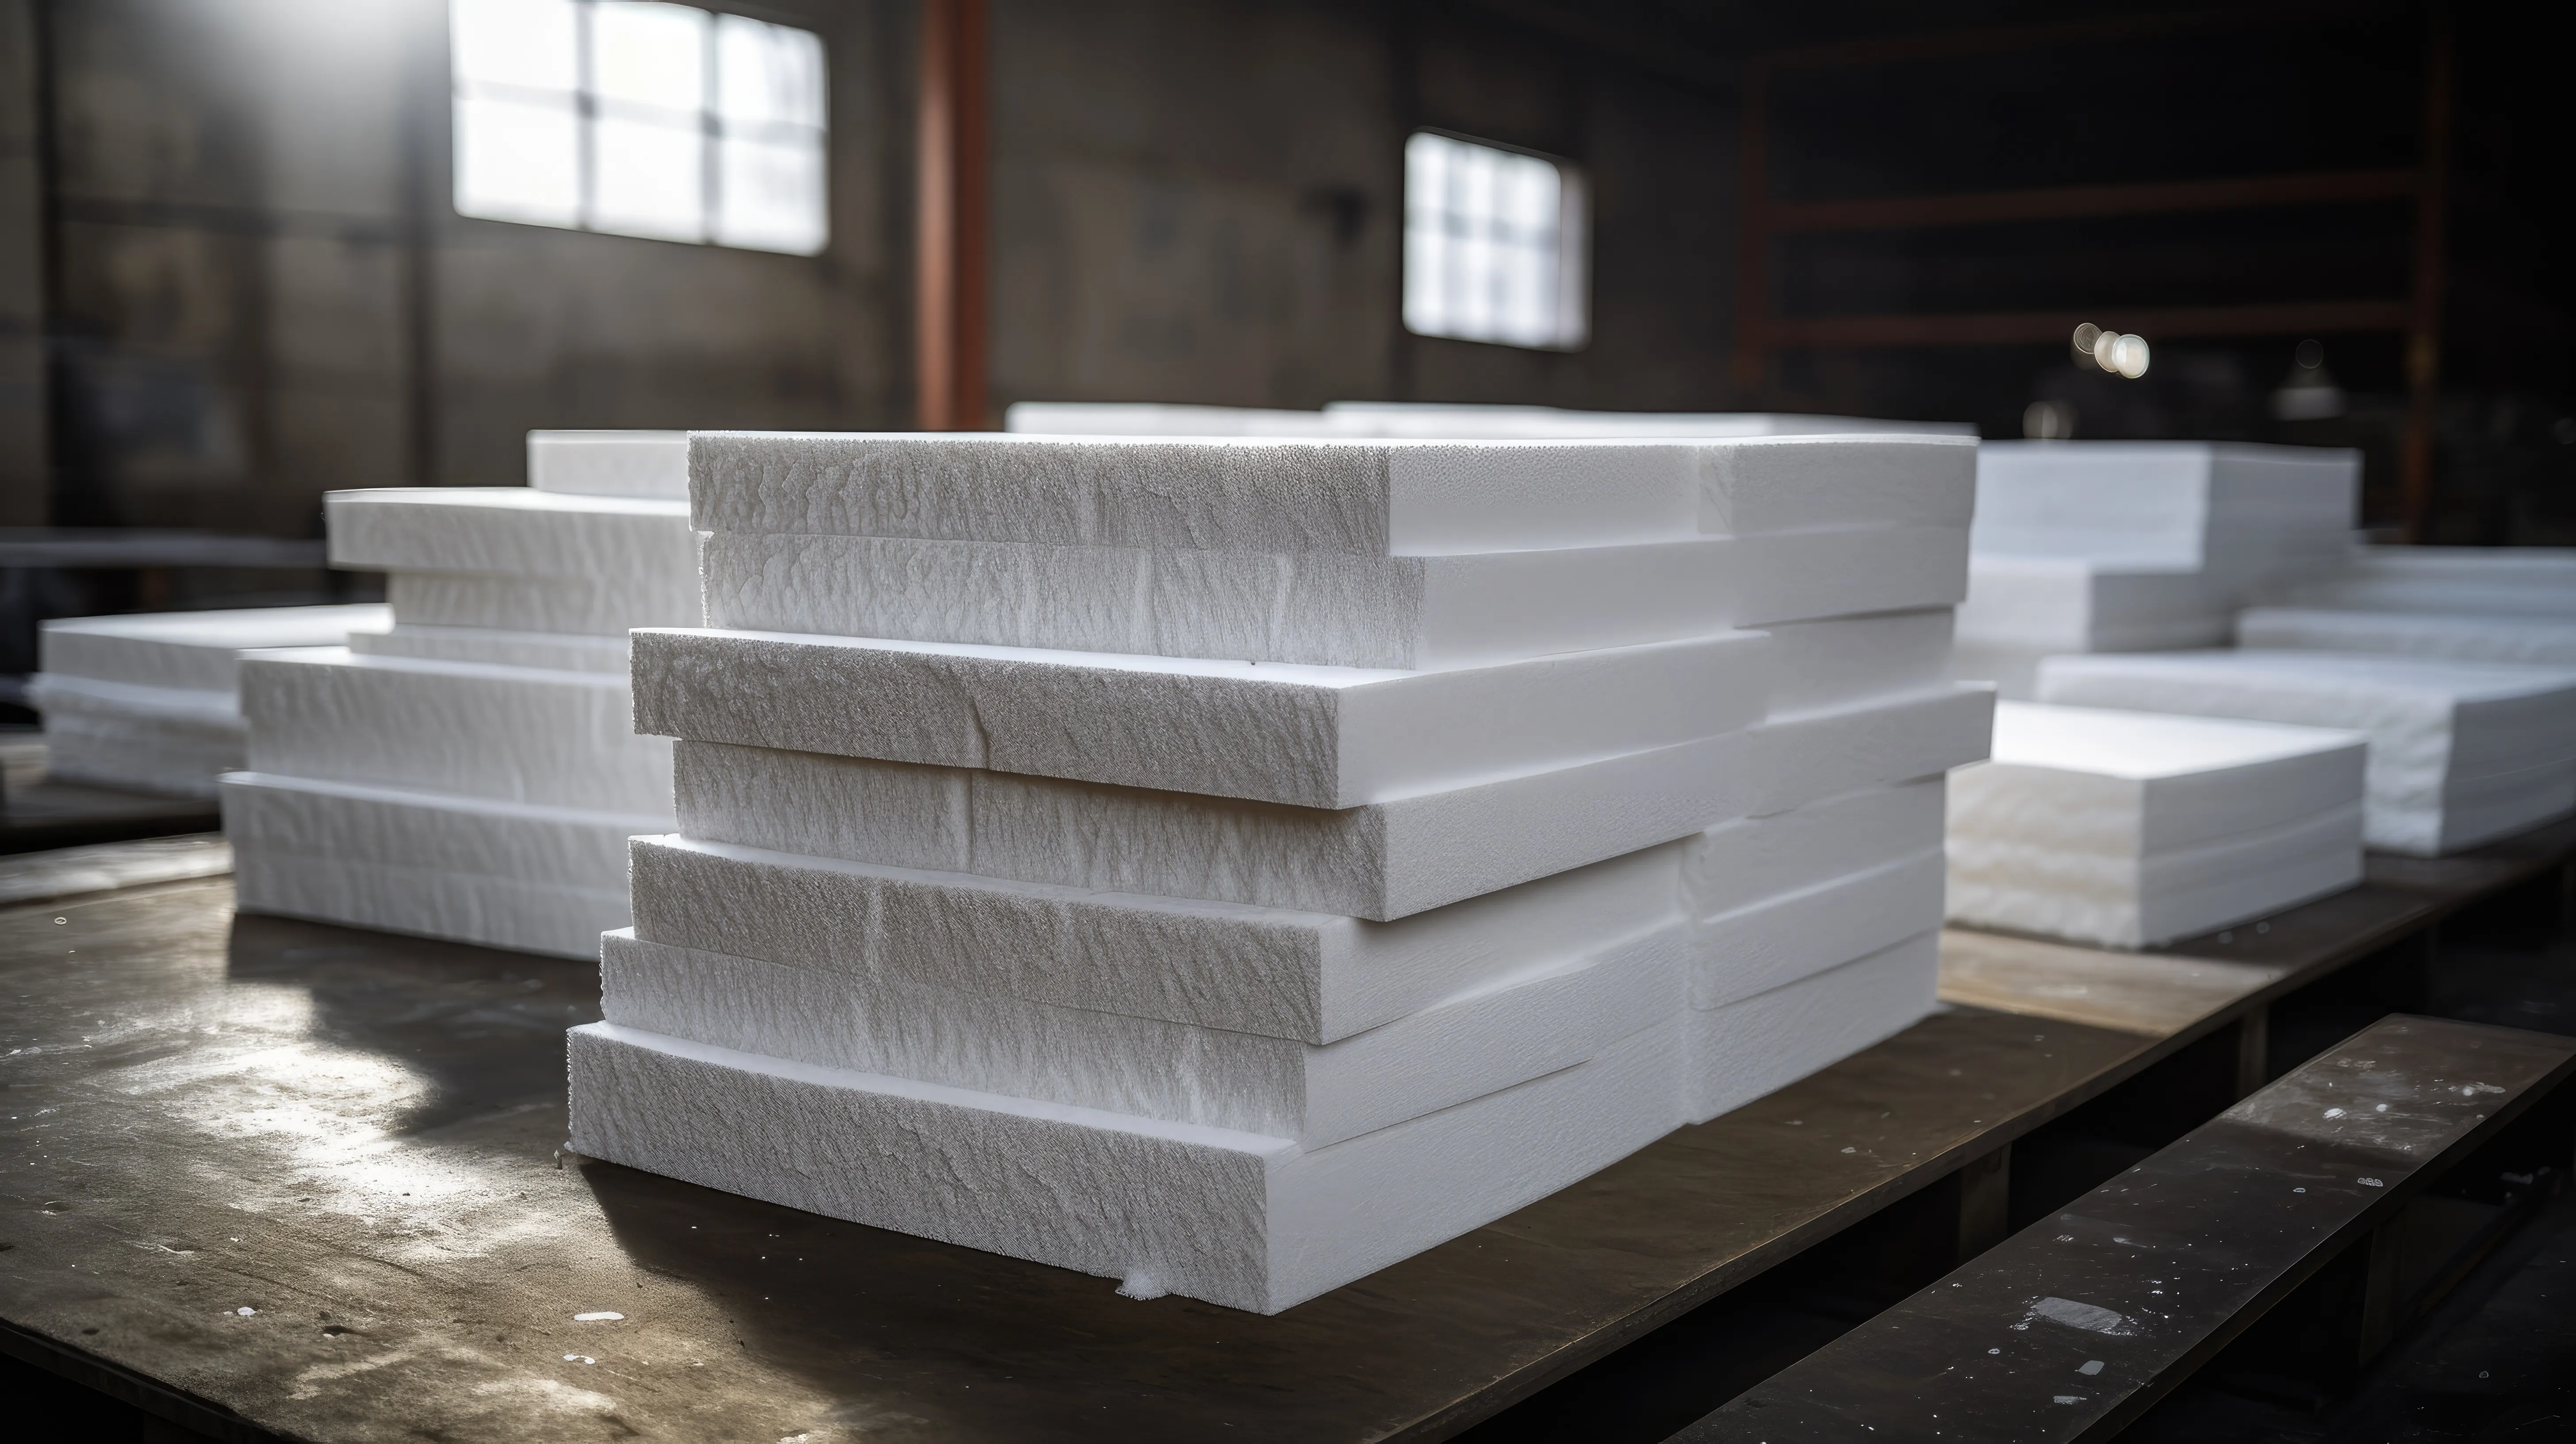
Core Expanded polystyrene (EPS)
Core thickness 40–250 mm
Outer face Trapezoidal profiled steel
Inner face Steel liner
Length Cut to your project lengths

Data sheets and colour options are available on request. Ask for data sheets
Inside the roof panel

Three layers bonded into one panel, so the weather surface, insulation and ceiling go on in a single step.

  • Outer sheet sheds water and spans between purlins
  • EPS core insulates the whole roof area
  • Steel liner gives a finished ceiling
Trapezoidal outer sheet Sheds water, carries roof loads EPS core 40–250 mm Inner steel liner Finished ceiling inside
  • Trapezoidal outer sheetSheds water, carries roof loads
  • EPS core40–250 mm
  • Inner steel linerFinished ceiling inside

Where roof panels fit

New buildings

Pitched metal roofs

Roofs on new steel-frame warehouses, workshops and agricultural buildings, fixed directly to purlins.

Retrofit

Re-roofing and recladding

Replacing or upgrading worn roofs on existing buildings, subject to a check of the structure.

Open structures

Canopies and overhangs

Covered loading areas, carports and canopies that need a finished underside.

Why builders choose EPS roof panels

One-step installation

Weather sheet, insulation and liner go up together, so roofs close in faster.

Sized for your loads

Core thickness and purlin spacing are chosen for your span and the snow load your designer specifies.

Lightweight

An EPS core keeps panels light to lift and reduces the load on the structure.

Cost-effective

An economical way to insulate large commercial and industrial roofs.

Core thickness and R-value

Move the slider to see the approximate R-value of the EPS core for each panel thickness.

Need to hit a specific RSI for Ontario code? Send us the target and we will recommend a panel thickness.

Approximate R-value
R-14.8–16.5
Metric (RSI)
RSI 2.6–2.9

Core only, based on R-3.75 to R-4.2 per inch of EPS. Joints, fasteners and steel faces are not included. For guidance only; confirm with panel data sheets.

Get a thickness recommendation

Where our roof panels are used

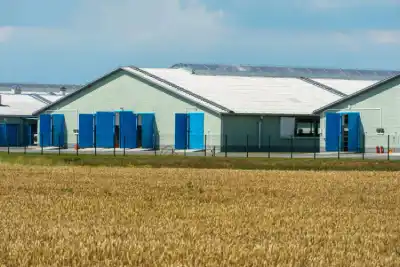
Warehouse with an insulated panel roof

Warehouses and industrial

Large-span roofs on steel-frame warehouses, plants and distribution centres.

Agricultural building with an insulated metal roof

Agricultural buildings

Barns, equipment sheds and livestock buildings.

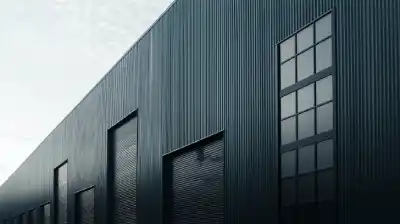
Commercial building with a metal panel roof and facade

Commercial buildings

Retail units, showrooms and light commercial buildings.

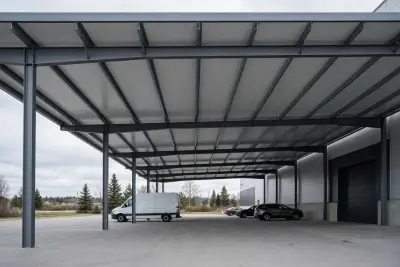
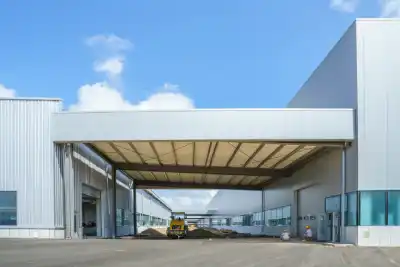
Steel-frame canopy with insulated roof panels and a finished light grey underside

Canopies and carports

Covered loading bays, carports and outdoor work areas.

Questions about insulated roof panels

What is an insulated roof panel?

It is a roof sandwich panel: a profiled outer steel sheet, an insulating core and an inner steel liner bonded into one component. It forms the weather surface, the roof insulation and the ceiling finish in a single installation step.

What is the minimum roof pitch for insulated roof panels?

It depends on the panel profile, the joint design and the length of the roof run. Tell us your roof pitch and we will confirm whether the panel suits it before you order.

Can insulated roof panels handle Canadian snow loads?

Panels are selected for the span between purlins and the design snow load for your location. Share the snow load from your structural drawings and we will recommend a panel thickness and purlin spacing to discuss with your engineer.

Can roof panels be installed over an existing roof?

In many recladding projects they can, as long as the existing structure can carry the new roof. Your designer or engineer should confirm this before ordering.

Do you cut roof panels to length?

Yes. Send your drawings or roof panel schedule and panels are supplied to the lengths your project needs.

Do you deliver roof panels?

We deliver across the Greater Toronto Area and Ontario. For projects elsewhere in Canada, send us the location with your quote request.

Get a quote for insulated roof panels

Send your roof drawings or panel schedule with the delivery location.

Request a quote
Epscraft | Insulation Panels - Insulated roof panels